
Floorplan Maker
Sketch a rectangular room layout, add doors and windows, and review individual room areas. Download an editable plan file, SVG or PNG. SVG uses quarter-inch-per-foot or 1:50 dimensions; printing at 100% requires paper large enough for the entire drawing. Check the scale bar before using a printout.
- Free to use
- No sign-up
- Runs in your browser
Floor plan maker
Drag rooms, doors and windows to move them; click one to edit its size. Positions snap to 0.5 ft or 0.1 m.
Floor Plan Template Pack
All six PDFs are free. The optional $6 pack adds two editable DOCX records and one XLSX flooring calculator, bundled with the PDFs. Confirm your own dimensions, materials and print scale.
- 1/4-inch grid (PDF)
- 1:50 grid (PDF)
- Furniture cut-outs (PDF)
- Measurement worksheet
- Area calculator (XLSX)
- Renovation checklist
Formats: PDF, DOCX, XLSX. Instant download after payment (link valid 72 hours, up to 5 downloads). AI-assisted: AI tools were used to help draft these materials.
$6.00 USD, one-time
- Instant download
- 7-day refund
- Secure checkout by Stripe
7-day money-back guarantee. Full refund within 7 days of purchase, even after you download.
Full refund within 7 days — see the refund policy and license.
Free printables
Single sheets you can print right now, no sign-up. The full pack adds every sheet in one download plus the editable files.
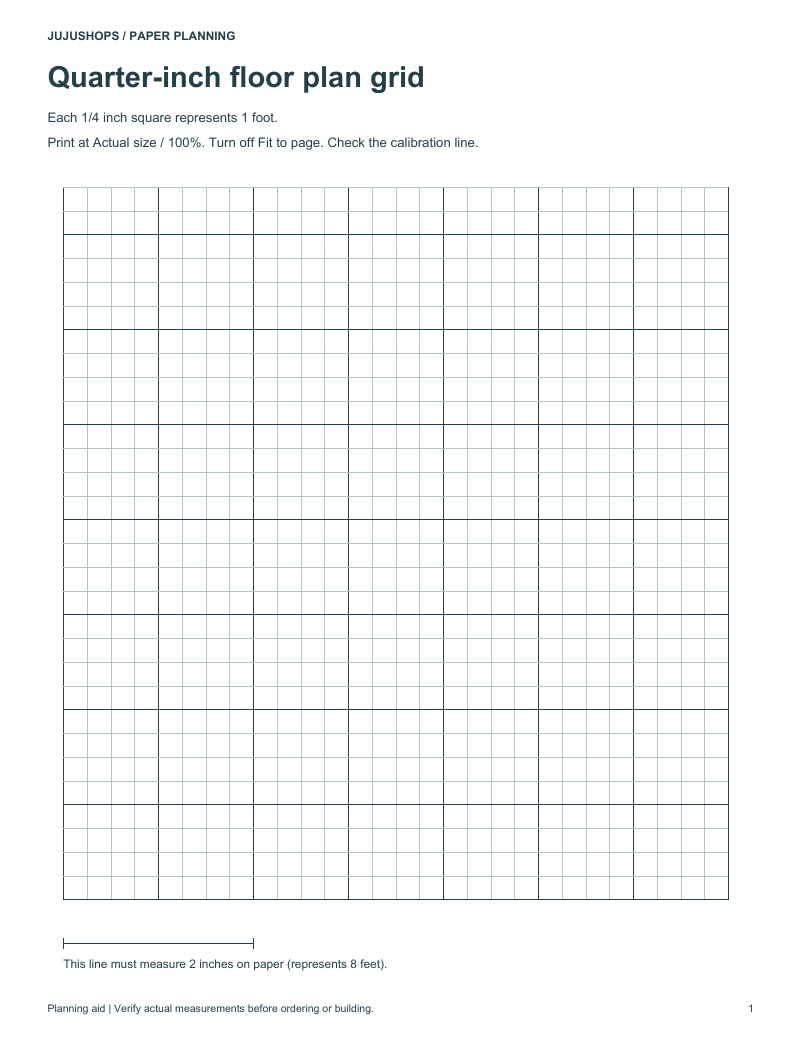 Printable 1/4-Inch Floor Plan Grid1 page · free PDF
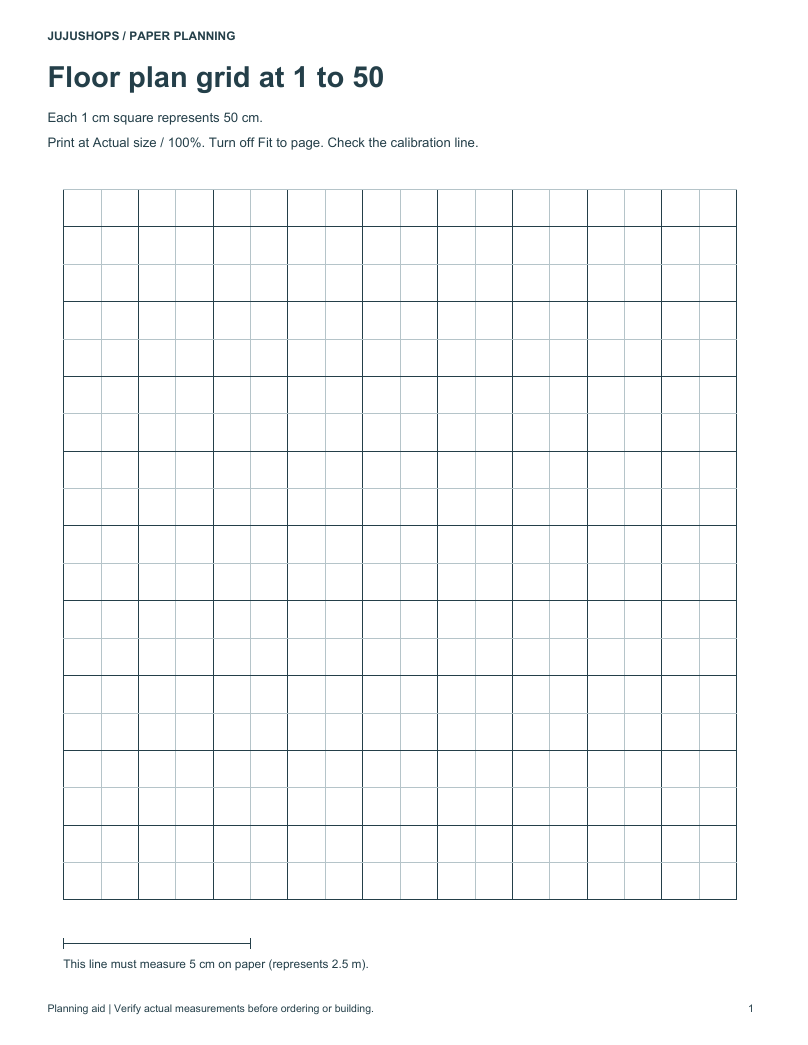 Printable 1:50 Floor Plan Grid1 page · free PDF
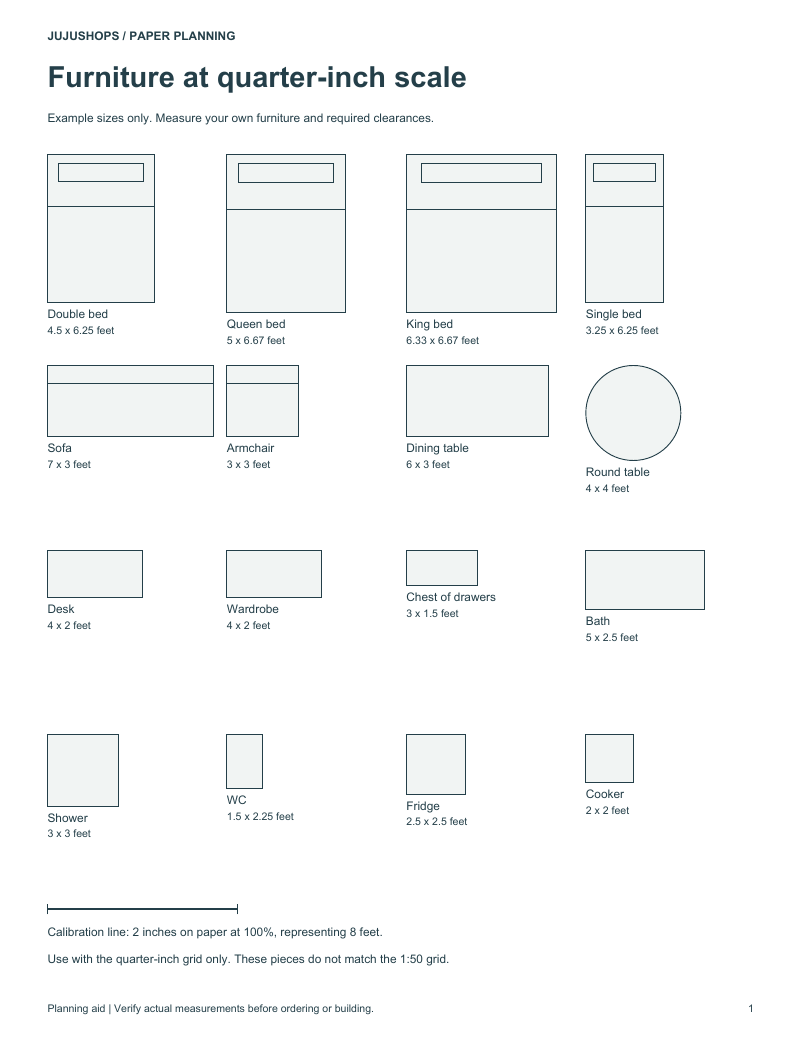 Printable Furniture Cut-Outs Sheet1 page · free PDF
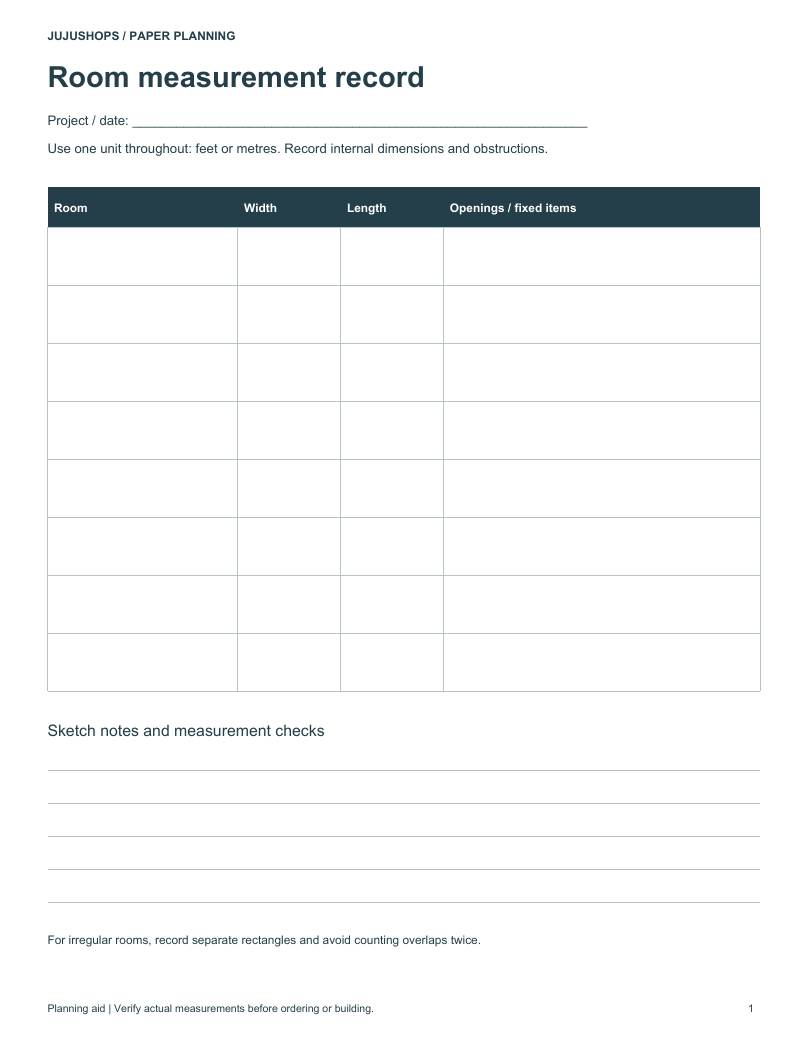 Printable Floor Plan Measurement Worksheet1 page · free PDF
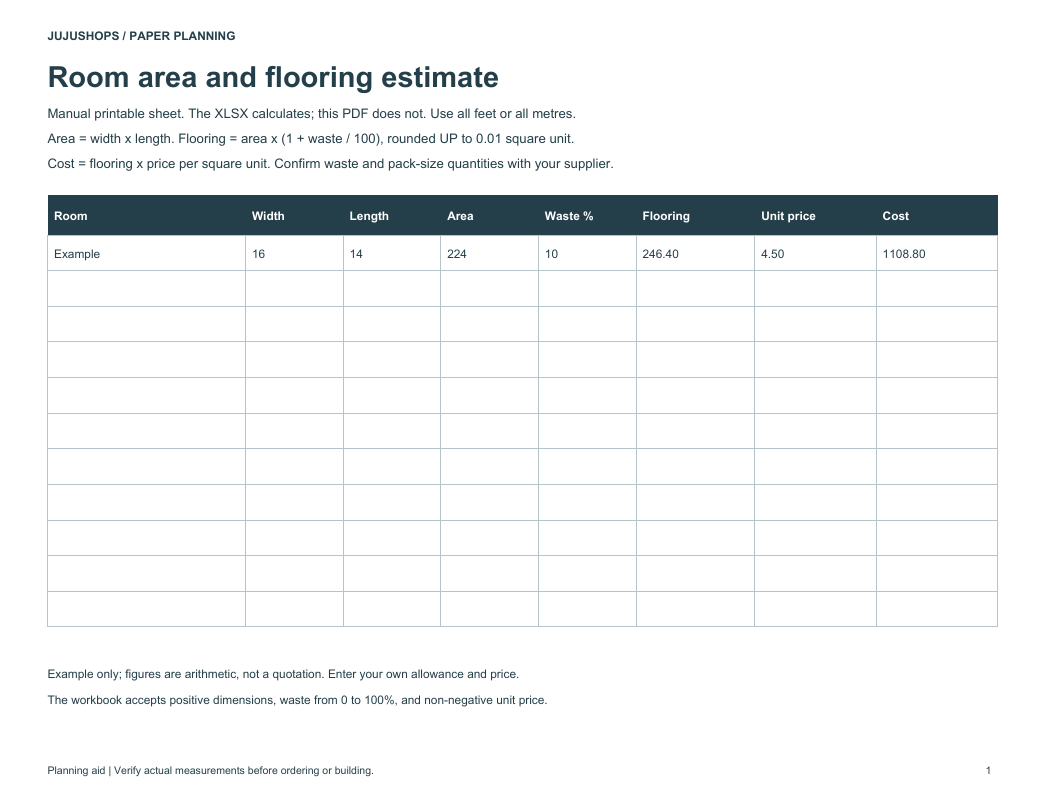 Manual flooring estimate worksheet1 page · free PDF
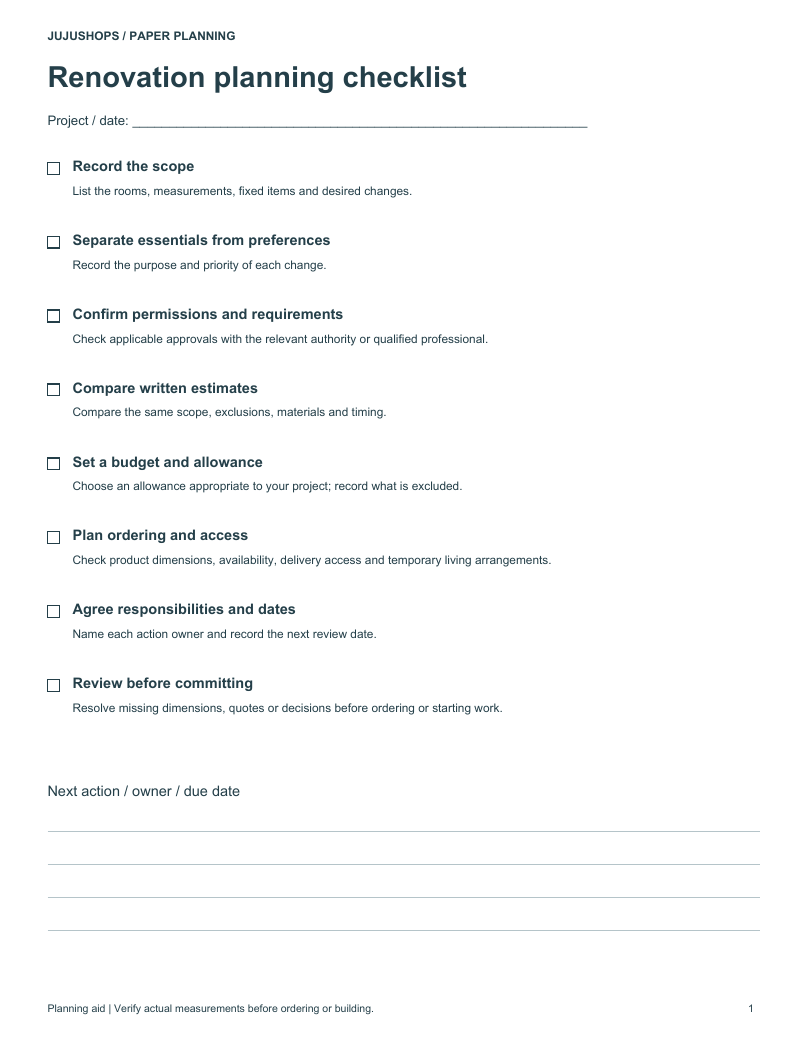 Printable Renovation Checklist1 page · free PDF
What a simple floor plan is for
A floor plan is a scaled drawing of a building seen from above, showing rooms, walls, doors and windows. You don’t need architectural software to make a useful one: a clear sketch with accurate room sizes helps you plan furniture, estimate flooring or paint, compare flats when house hunting, brief a builder or kitchen fitter, or give a letting agent a layout for a listing. This maker covers those everyday jobs; for building regulations or planning applications you will usually need a professional drawing.
How to measure your home
- Sketch each floor roughly on paper first, one room at a time.
- Measure each room wall to wall at floor level with a tape or laser measure, ignoring skirting boards.
- Write width and length on your sketch; for L-shaped rooms, split them into two rectangles.
- Measure door and window widths and their distance from the nearest corner.
- Note which way doors swing and where radiators, sockets and fixed units are.
- Measure ceiling height if you plan to estimate paint or wall area.
How to use the floor plan maker
- Choose feet or metres.
- Edit the sample rooms or press Start again, then add rooms one by one.
- Click a room to set its name, width and length; drag it into position — it snaps to half-feet or 10 cm.
- Add doors and windows, set their width and choose a horizontal or vertical wall, then drag them onto the wall line.
- Check the room areas and total, and the overlap warning if two rooms cover the same space.
- Print to scale, or download an SVG or PNG image. Save a plan file to edit later.
Worked example: a one-bedroom flat
The sample contains 580 square feet of room rectangles (about 53.9 square metres), inside a 28 × 25 ft bounding box. At 1/4 inch per foot the rooms are 7 in wide, but the SVG includes 3 ft of padding on each side, making the full drawing 8.5 in wide before page margins. It will not fit an ordinary Letter/A4 printable width at 100%. Use a larger paper size and verify the 10 ft scale bar measures 2.5 in; fit-to-page changes the scale.
Scales explained
| Scale | Meaning | Good for |
|---|---|---|
| 1/4 in = 1 ft (1:48) | Each foot is drawn as a quarter-inch | Rooms and whole flats on one page |
| 1/8 in = 1 ft (1:96) | Each foot is an eighth of an inch | Larger houses |
| 1:50 | 1 cm on paper = 50 cm in reality | Metric room and flat plans |
| 1:100 | 1 cm = 1 m | Whole houses and site plans |
Floor area: gross, net and room area
The result is the sum of rectangular room dimensions entered, including every overlapping rectangle. It is not a certified gross or net property area. Verify measurement conventions and actual boundaries with the appropriate professional before a property listing or construction decision.
Using the plan for furniture and flooring
This tool totals room rectangles; adding furniture as a room would incorrectly add its area again. Use the separate printable furniture pieces for layout experiments. Flooring allowances depend on the product, layout and installer; verify those before estimating a purchase. This is a sketching aid, not a construction, code or purchasing specification.
Tips for a clear plan
- Label every room and keep names short.
- Draw doors on the wall line and show which way they open.
- Use the same unit throughout — don’t mix feet and metres.
- Add a note of ceiling height and floor level if the plan covers more than one storey.
- Keep a copy of your measurements with the plan.
The printable template pack
The template pack adds printable ¼-inch and 1:50 grid sheets for sketching by hand, furniture and fixture cut-outs to scale, a room measurement worksheet, an Excel room area and flooring calculator, and a home renovation planning checklist — in PDF, Word and Excel formats.
Limits and free alternatives
This simple rectangular sketch tool accepts at most 100 items, names up to 80 characters, positions within ±500 and dimensions up to 500 in the selected unit. Imported JSON is limited to 100,000 bytes. Sweet Home 3D provides a free desktop floor planner, and Floorplanner offers a free Basic tier. The optional paid pack is for paper measurement and planning; it does not unlock this free tool.
Frequently asked questions
Can I make a floor plan for free?
Yes, draw, print and download plans here for free.
Is the floor plan to scale?
SVG geometry uses 1/4 inch per foot or 1:50. Printing at 100% needs a paper size large enough for the entire drawing, padding and page margins. Fit-to-page changes scale; check the printed scale bar with a ruler.
Can I add doors and windows?
Yes, add them, set their width and drag them onto walls.
Does it calculate square footage?
Yes, each room’s area and the total.
Can I save my plan?
It is kept in your browser, and you can download a plan file to open later.
Is my plan uploaded?
No, everything stays on your device.
Can I draw L-shaped rooms?
Yes, draw them as two rectangles side by side with the same name.