
Manual flooring estimate worksheet
One-page manual flooring estimate sheet with an illustrative calculation. This PDF does not calculate. The optional XLSX checks inputs and calculates area, allowance and cost. Download the PDF free.
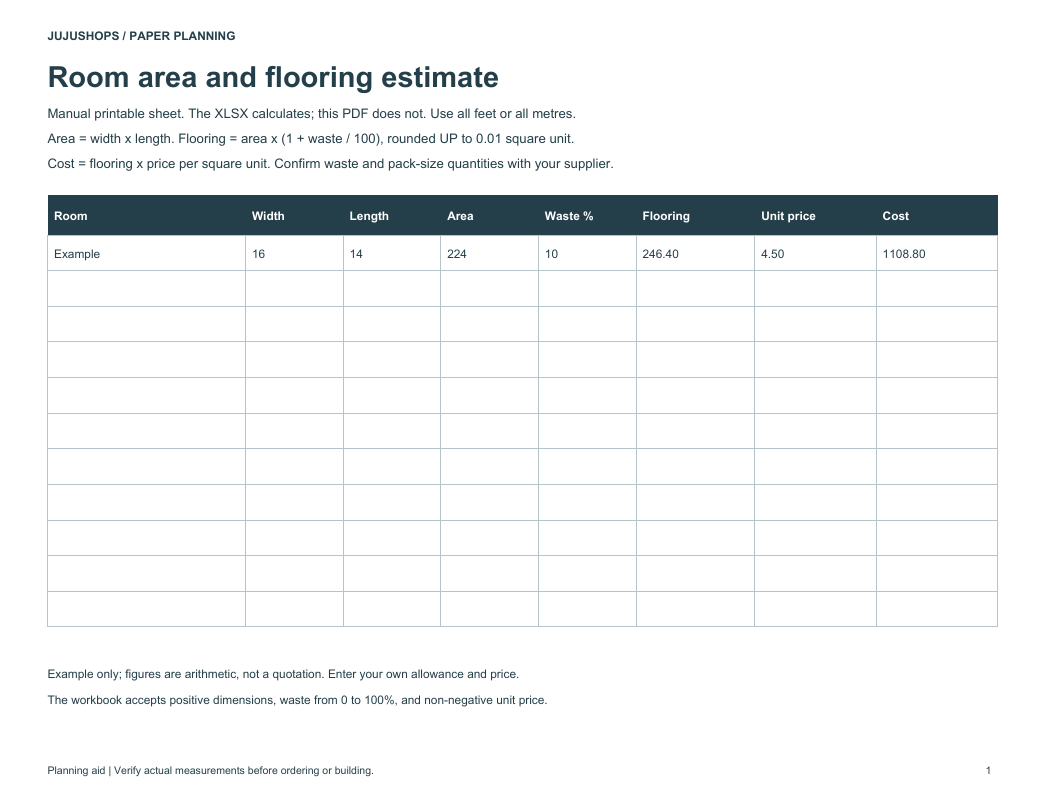
Free printable · PDF
- 1 page
- US Letter, landscape — choose “Fit to page” for A4
- PDF, 2 KB
Free for personal, family and classroom use.
Need to edit it? The full pack has the editable Word and Excel files plus all 6 sheets — $6.00, one-time.
Your free PDF is downloading. Want all 6 sheets in one download, plus the editable Word and Excel files so you can change the text?
Instant download · 7-day refund · Secure checkout by Stripe
Good for
- Estimate flooring for each room
- Add waste for material planning
- Calculate project cost from unit price
Tip: Check print scale and actual dimensions. This is a planning record, not a construction specification.
6 PDFs, 2 DOCX records, 1 XLSX calculator and README
Get every sheet: Floor Plan Template Pack
This sheet plus 5 more in one download, with the editable Word and Excel files. All six PDFs are free. The optional $6 pack adds two editable DOCX records and one XLSX flooring calculator, bundled with the PDFs. Confirm your own dimensions, materials and print scale.
$6.00 USD, one-time
- Instant download
- 7-day refund
- Secure checkout by Stripe
7-day money-back guarantee. Full refund within 7 days of purchase, even after you download.
More free printables
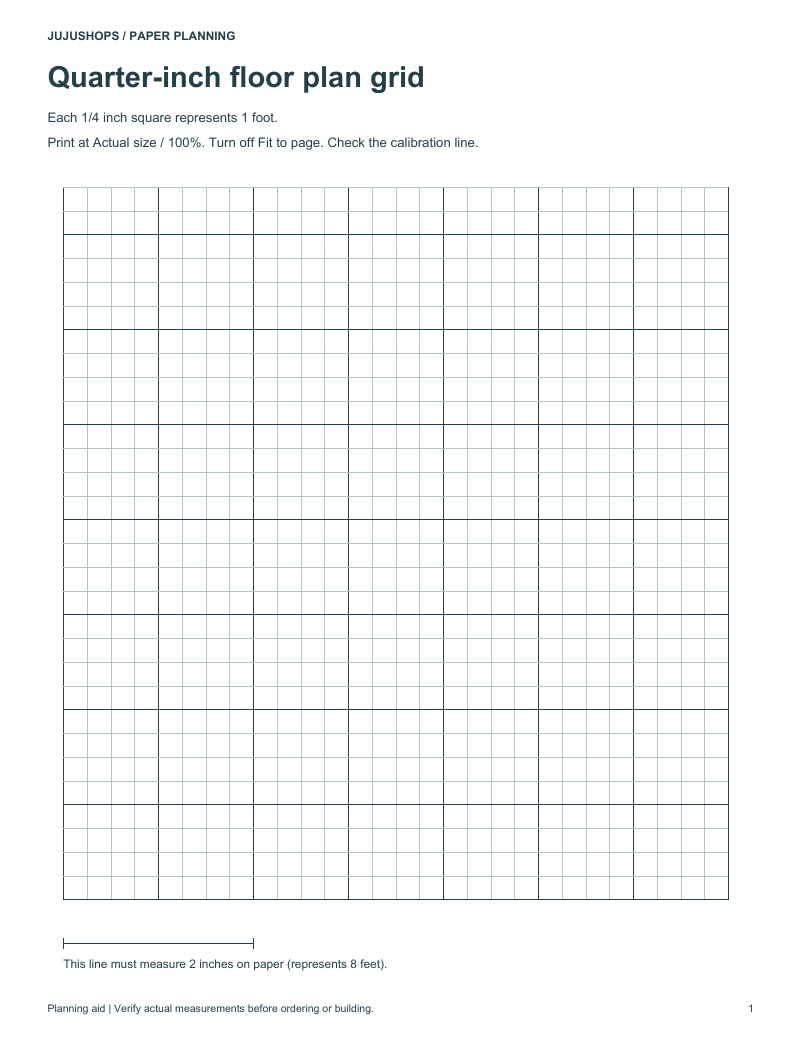 Printable 1/4-Inch Floor Plan Grid1 page · free PDF
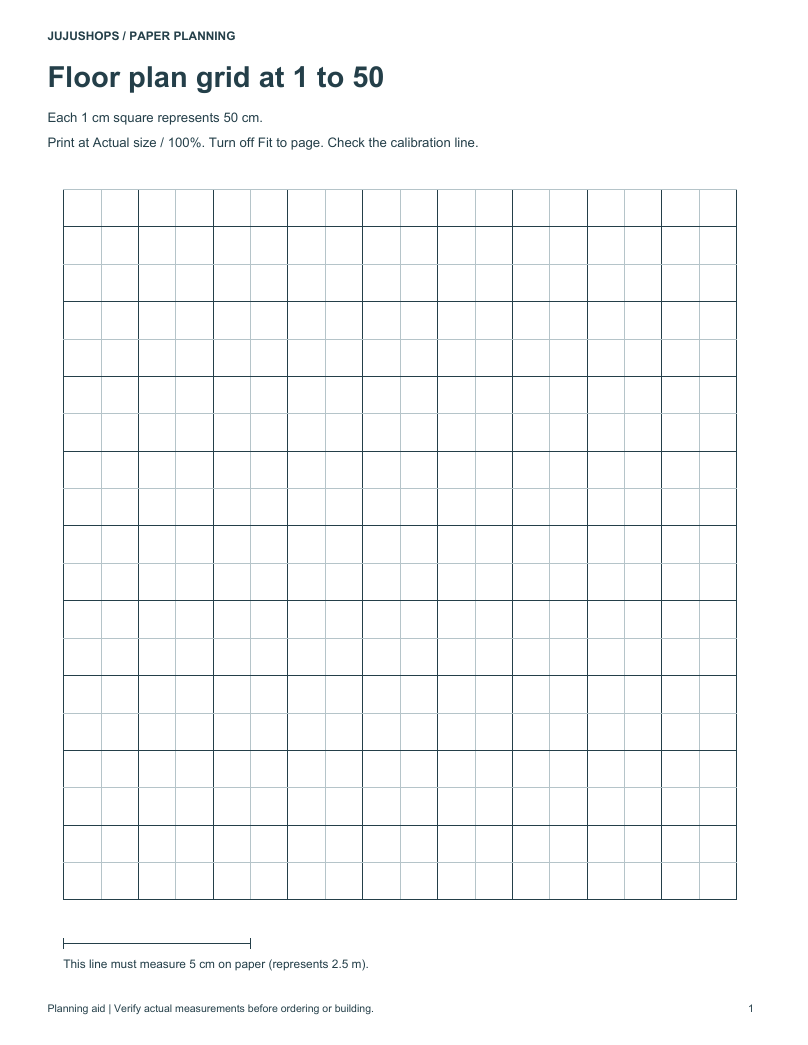 Printable 1:50 Floor Plan GridMetric grid with 18 by 19 one-centimetre squares. At 1:50, each square represents 50 centimetres. Verify the five-centimetre calibration line after printing.1 page · free PDF
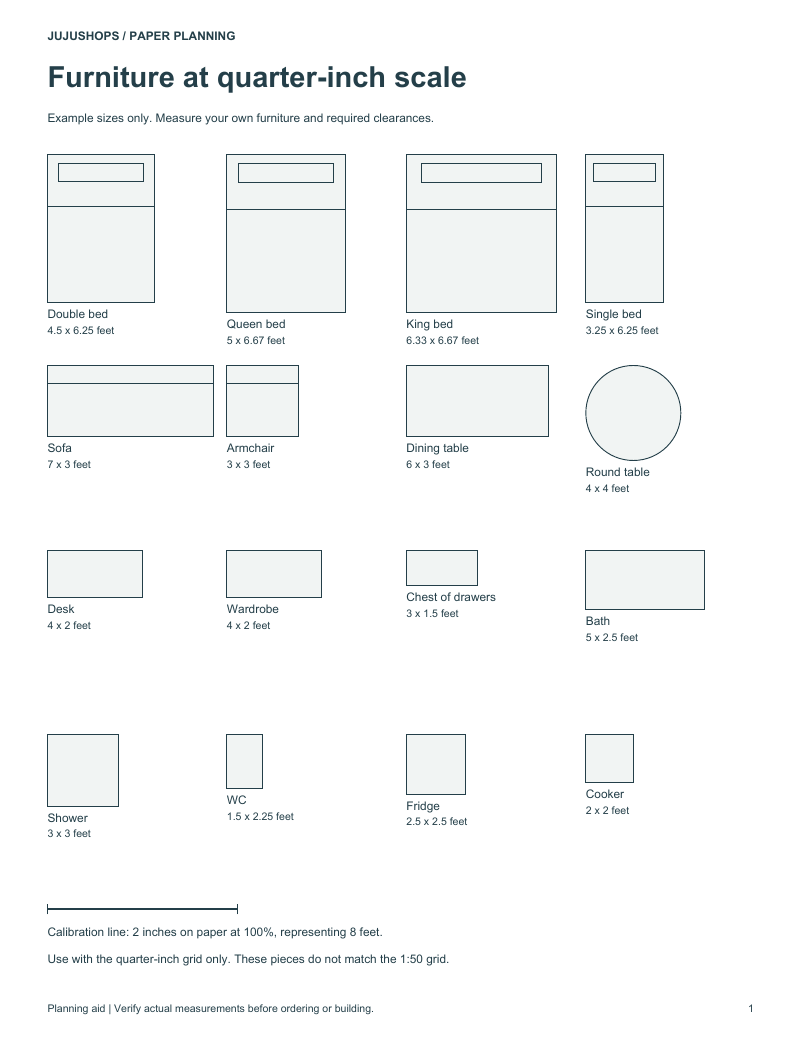 Printable Furniture Cut-Outs SheetSixteen example furniture outlines with labelled dimensions and a two-inch calibration line. These pieces match the quarter-inch grid only; measure your own furniture.1 page · free PDF
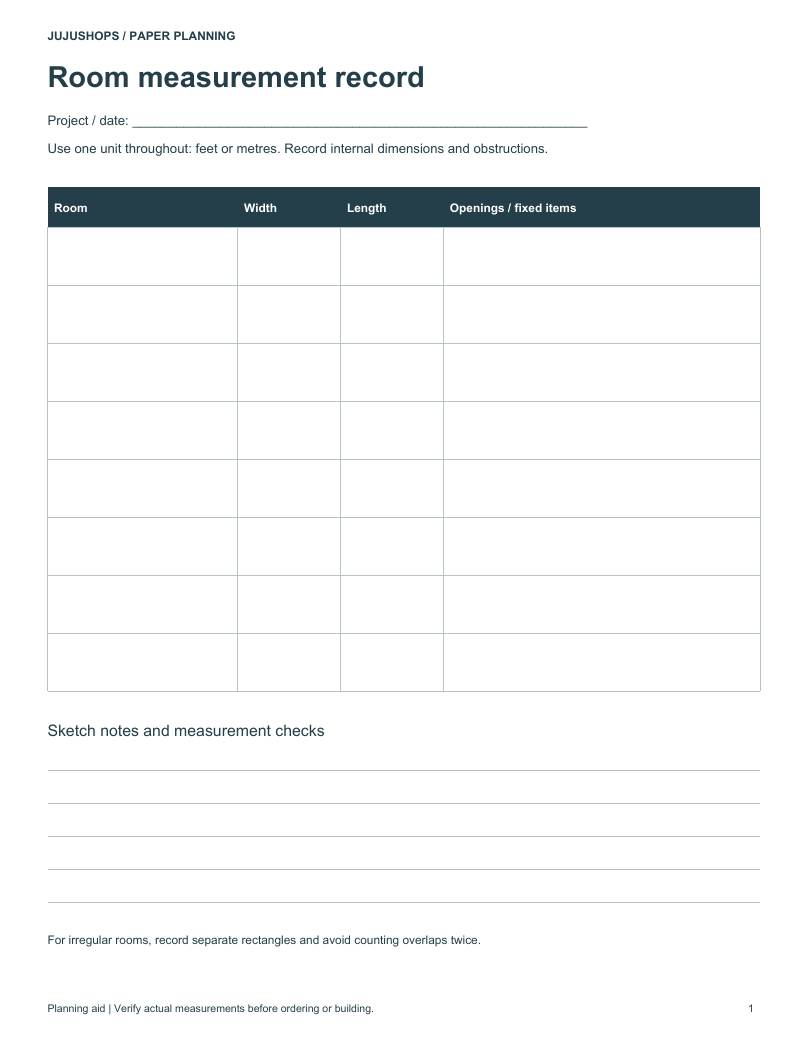 Printable Floor Plan Measurement WorksheetOne-page manual room measurement record with eight rows for dimensions, openings and fixed items, plus space for notes.1 page · free PDF
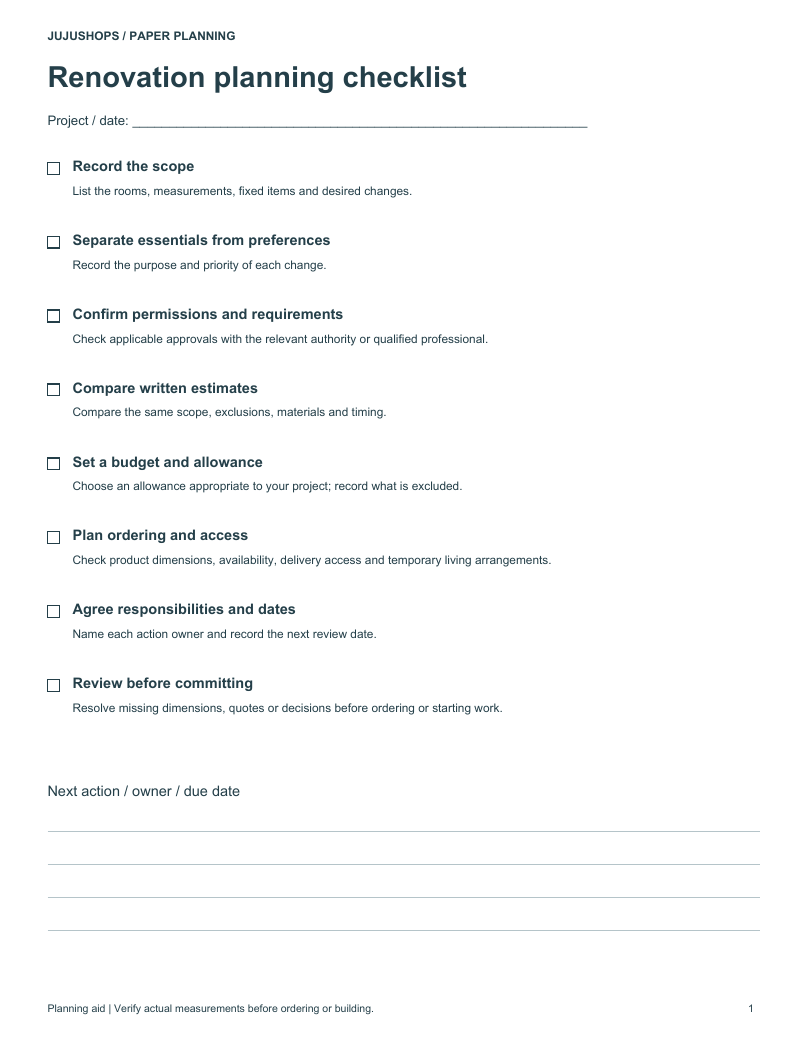 Printable Renovation ChecklistOne-page project planning checklist covering scope, quotes, permissions, budget, ordering and responsibilities.1 page · free PDF