
Printable 1/4-Inch Floor Plan Grid
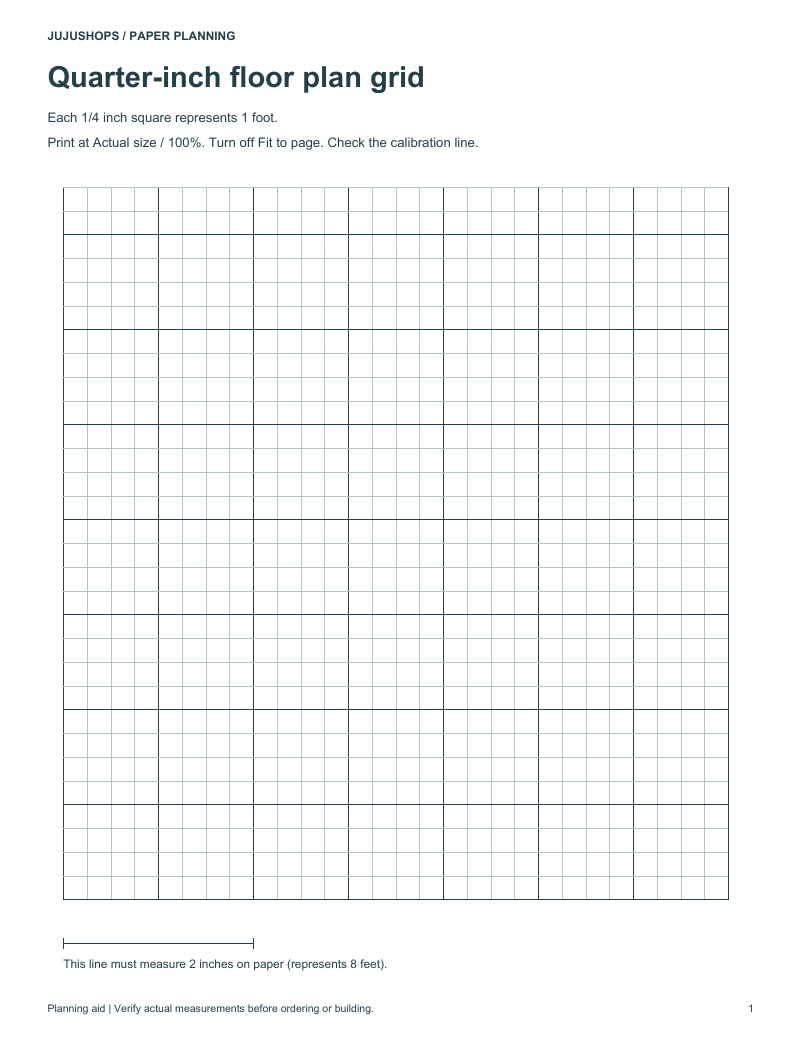
Quarter-inch grid with 28 by 30 squares and a two-inch calibration line. Each square represents one foot. Print at 100% and verify the calibration line. Download the PDF free.
Free printable · PDF
- 1 page
- US Letter — choose “Fit to page” for A4
- PDF, 2 KB
Free for personal, family and classroom use.
Need to edit it? The full pack has the editable Word and Excel files plus all 6 sheets — $6.00, one-time.
Your free PDF is downloading. Want all 6 sheets in one download, plus the editable Word and Excel files so you can change the text?
Instant download · 7-day refund · Secure checkout by Stripe
Good for
- Sketch room layouts to scale
- Mark walls, doors, and windows
- Label different floors or spaces
Tip: Check print scale and actual dimensions. This is a planning record, not a construction specification.
6 PDFs, 2 DOCX records, 1 XLSX calculator and README
Get every sheet: Floor Plan Template Pack
This sheet plus 5 more in one download, with the editable Word and Excel files. All six PDFs are free. The optional $6 pack adds two editable DOCX records and one XLSX flooring calculator, bundled with the PDFs. Confirm your own dimensions, materials and print scale.
$6.00 USD, one-time
- Instant download
- 7-day refund
- Secure checkout by Stripe
7-day money-back guarantee. Full refund within 7 days of purchase, even after you download.
More free printables
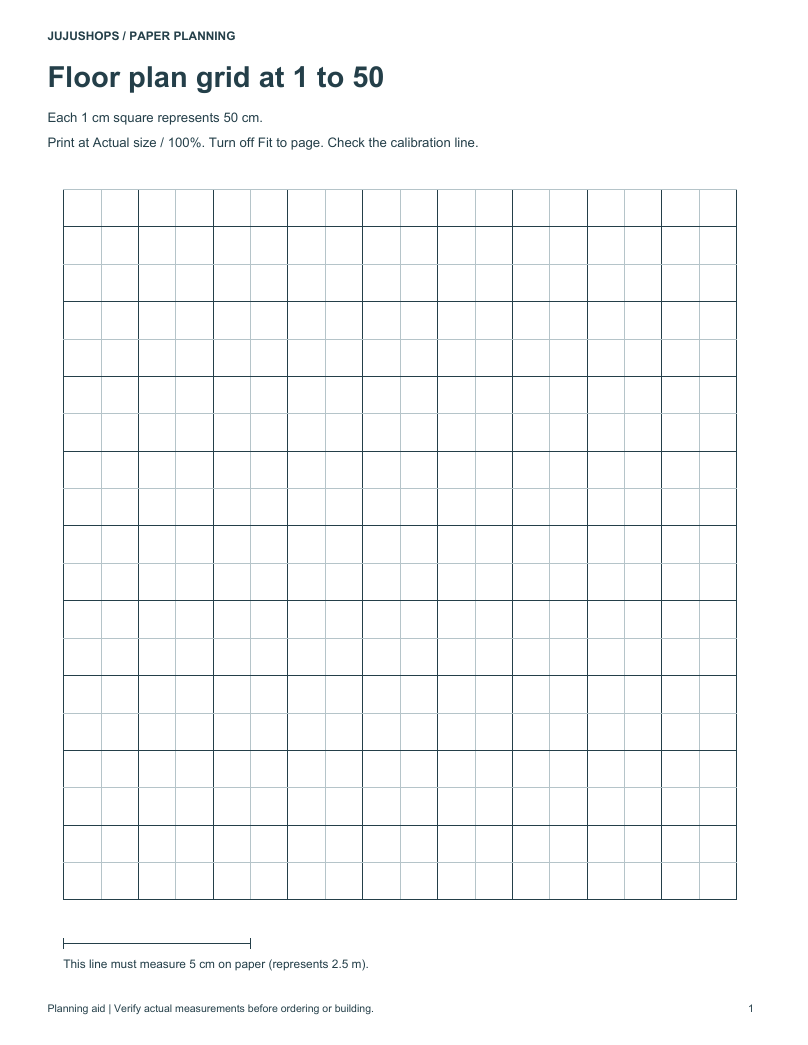 Printable 1:50 Floor Plan Grid1 page · free PDF
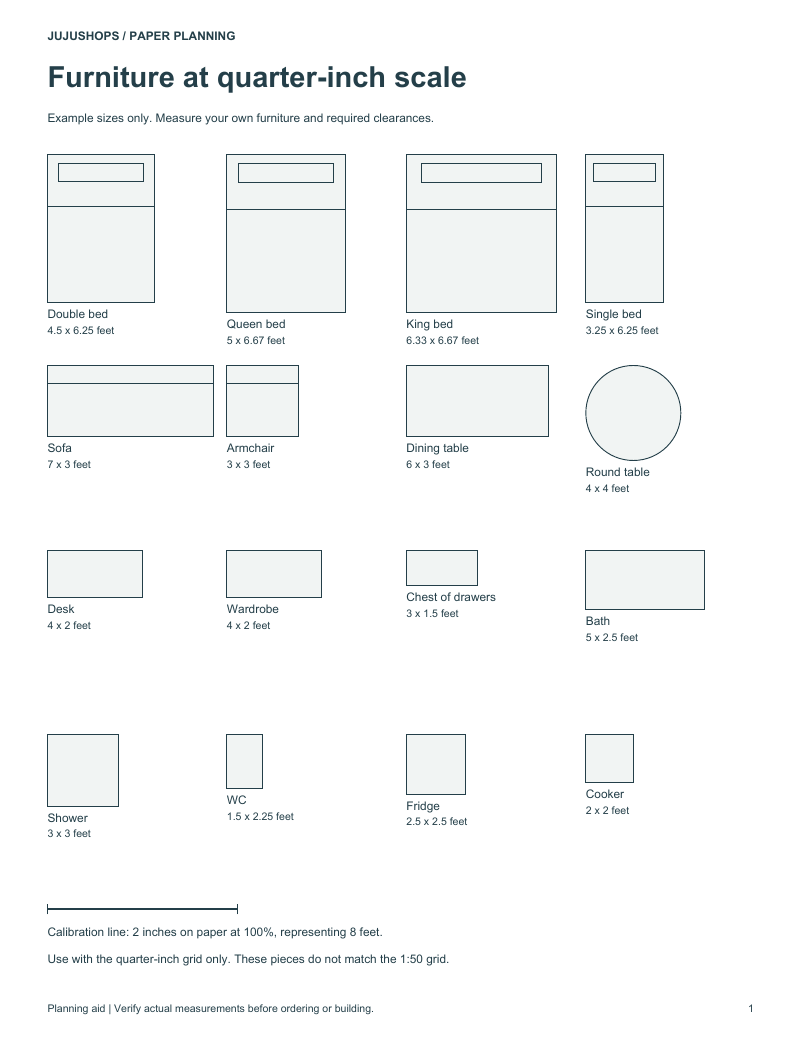 Printable Furniture Cut-Outs SheetSixteen example furniture outlines with labelled dimensions and a two-inch calibration line. These pieces match the quarter-inch grid only; measure your own furniture.1 page · free PDF
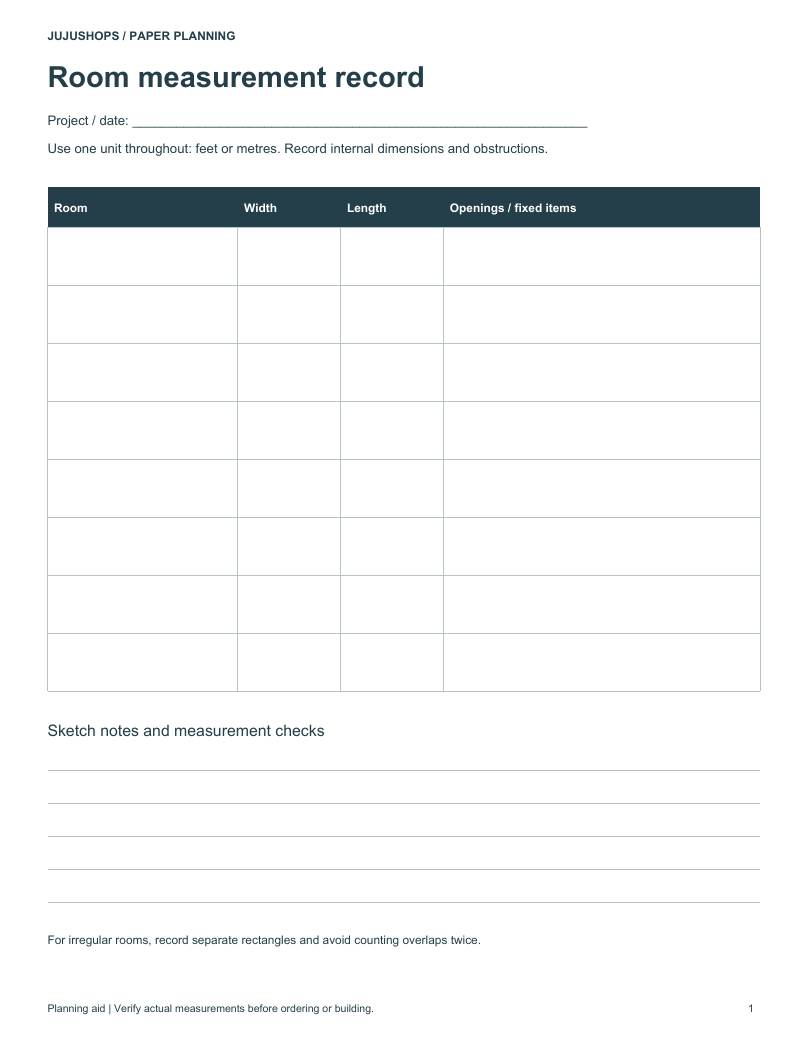 Printable Floor Plan Measurement WorksheetOne-page manual room measurement record with eight rows for dimensions, openings and fixed items, plus space for notes.1 page · free PDF
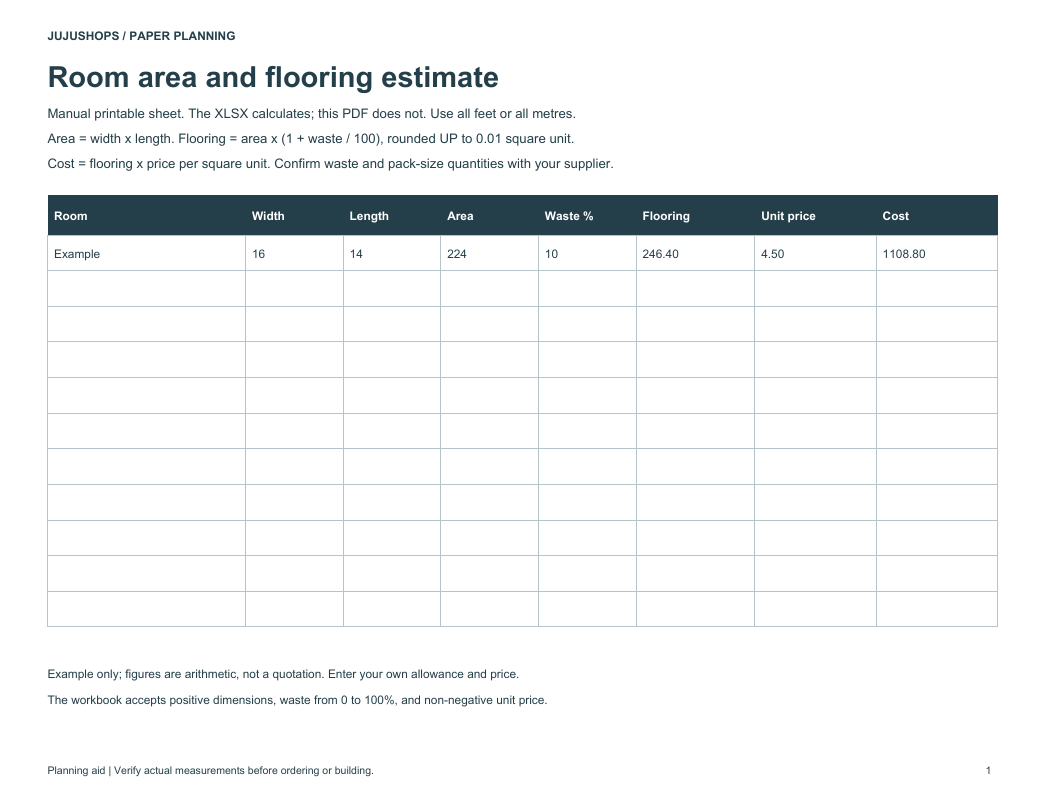 Manual flooring estimate worksheetOne-page manual flooring estimate sheet with an illustrative calculation. This PDF does not calculate. The optional XLSX checks inputs and calculates area, allowance and cost.1 page · free PDF
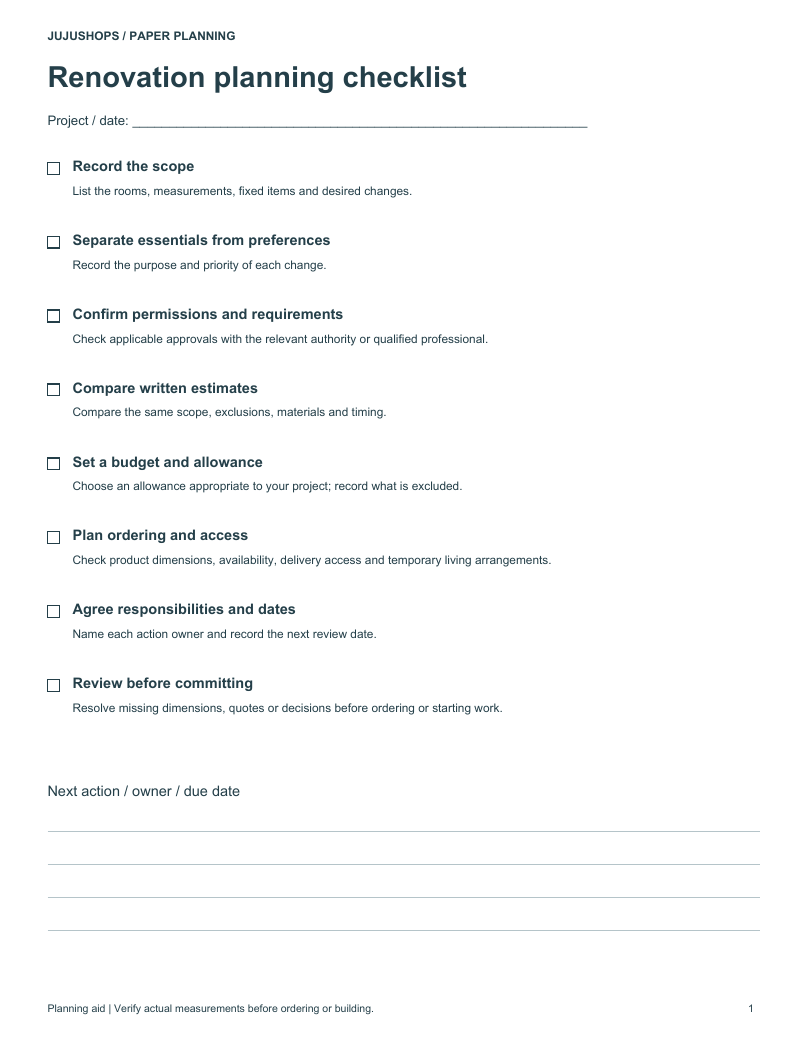 Printable Renovation ChecklistOne-page project planning checklist covering scope, quotes, permissions, budget, ordering and responsibilities.1 page · free PDF